

REMAX Home District - Brescia Via MilanoMarcello Olivari
€148,000
Apartment for sale in Pontevico
Via Zanardelli 15
3 rms3 rooms114 sqm1 bath1 bathroomduplexTwo levels
TRILOCALE DI RECENTE COSTRUZIONE CON DOPPIA MATRIMONIALE, TERRAZZO, BOX DOPPIO E POSTO AUTO ESTERNO PRIVATO INCLUSO
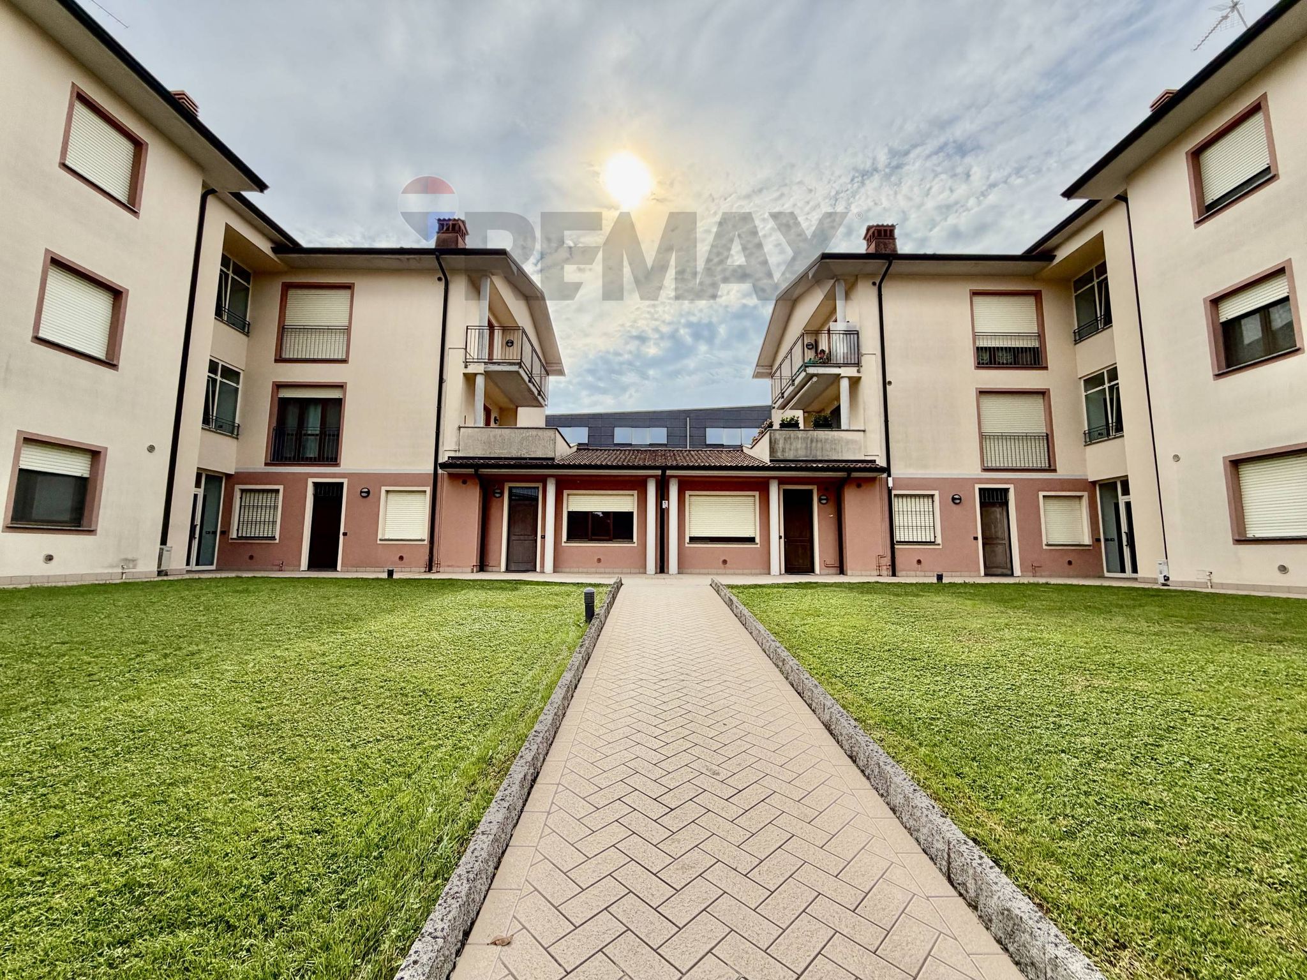
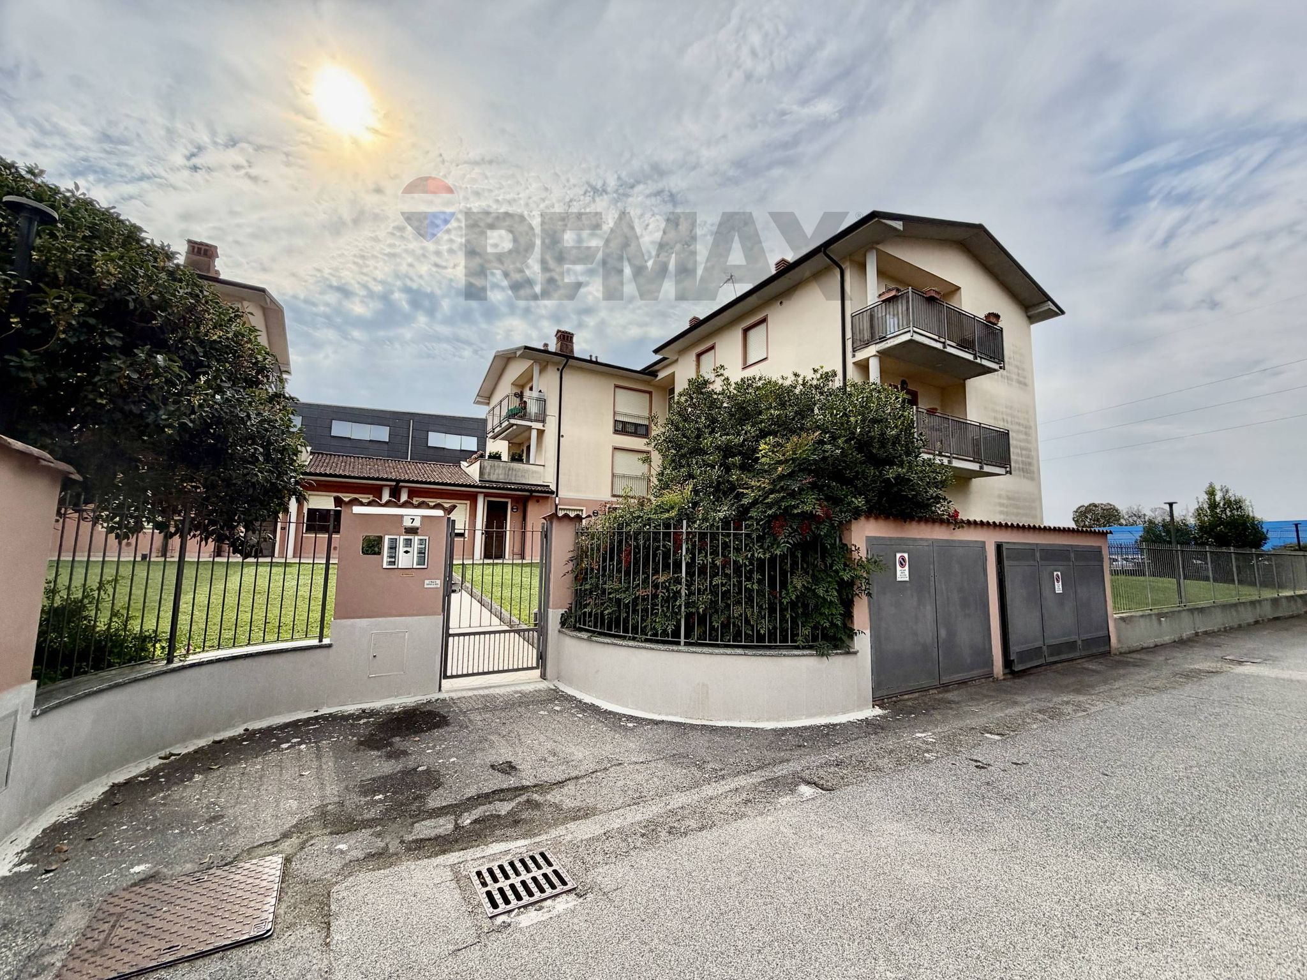
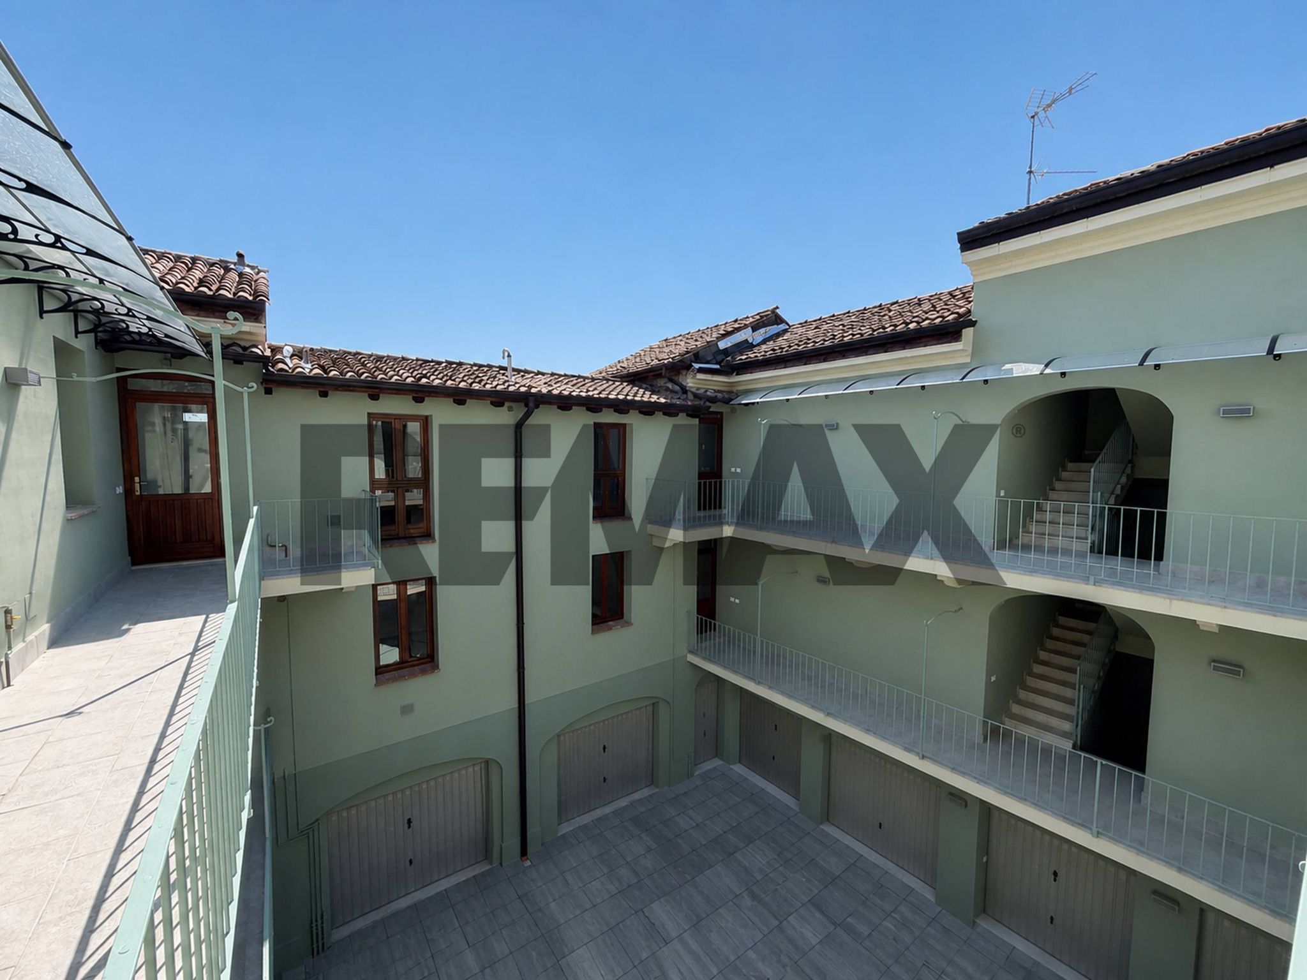
In un contesto residenziale di recente costruzione (2007) servito da ascensore, proponiamo in vendita una soluzione abitativa di 103 m² commerciali al primo piano, di rara reperibilità per composizione interna e completezza di pertinenze.
Un immobile progettato per chi cerca metrature reali, luminosità costante in ogni ambiente ed elevato comfort abitativo.
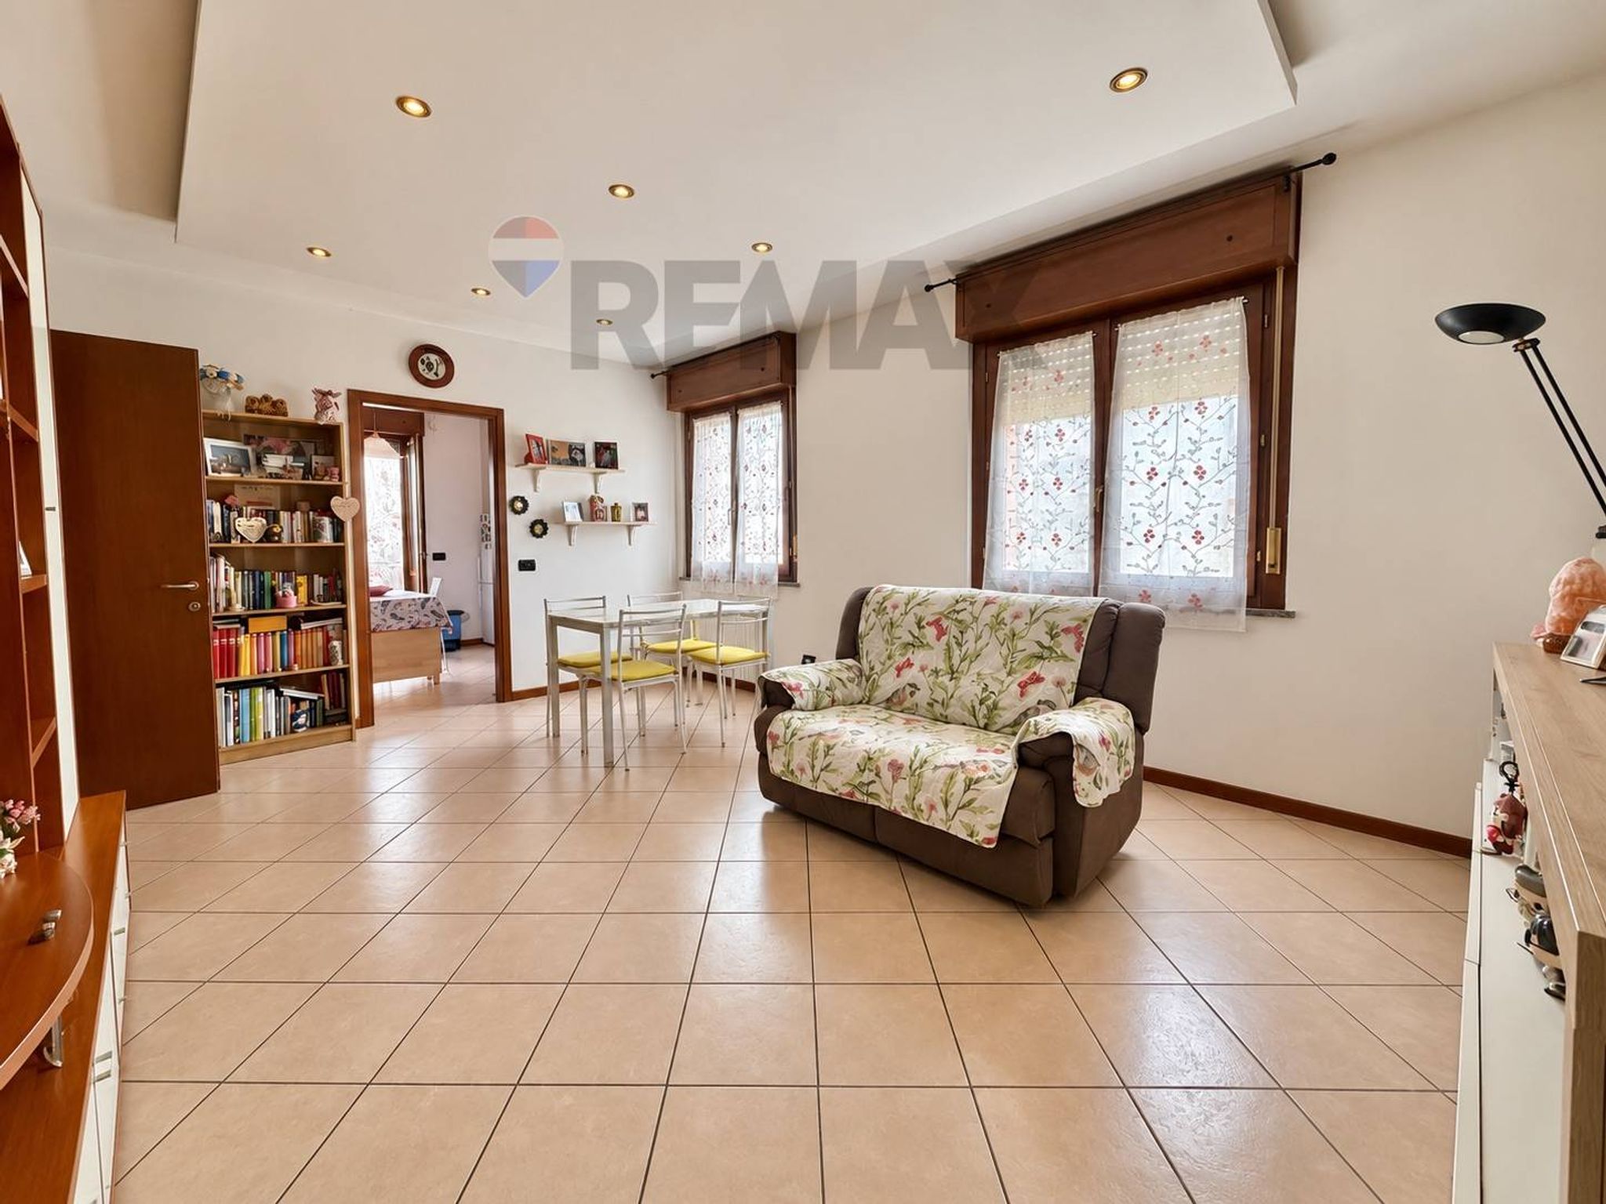
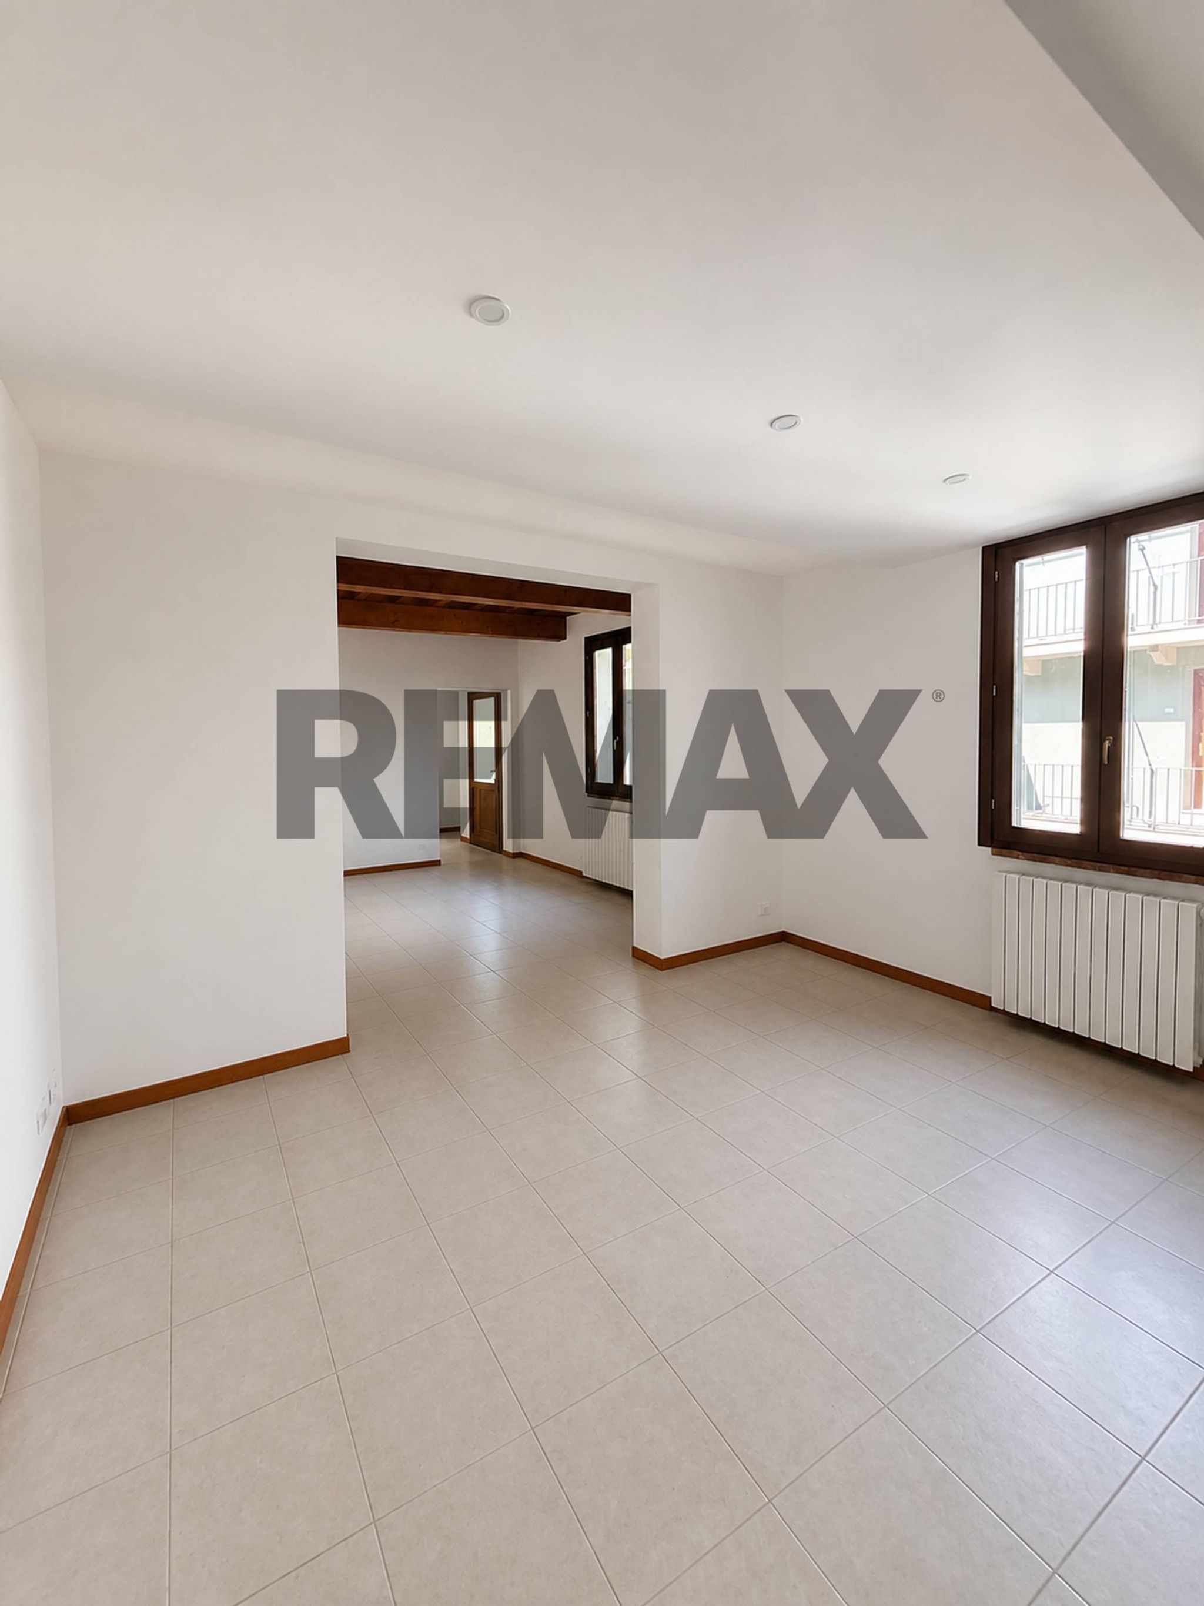
L’immobile ci accoglie con una zona giorno spaziosa ed accogliente. Ad oggi cucina e soggiorno sono separati, una soluzione che garantisce ambienti ampi, vivibili e ben distinti, perfetta per contenere gli odori della cucina e mantenere la zona relax sempre ordinata ed elegante.
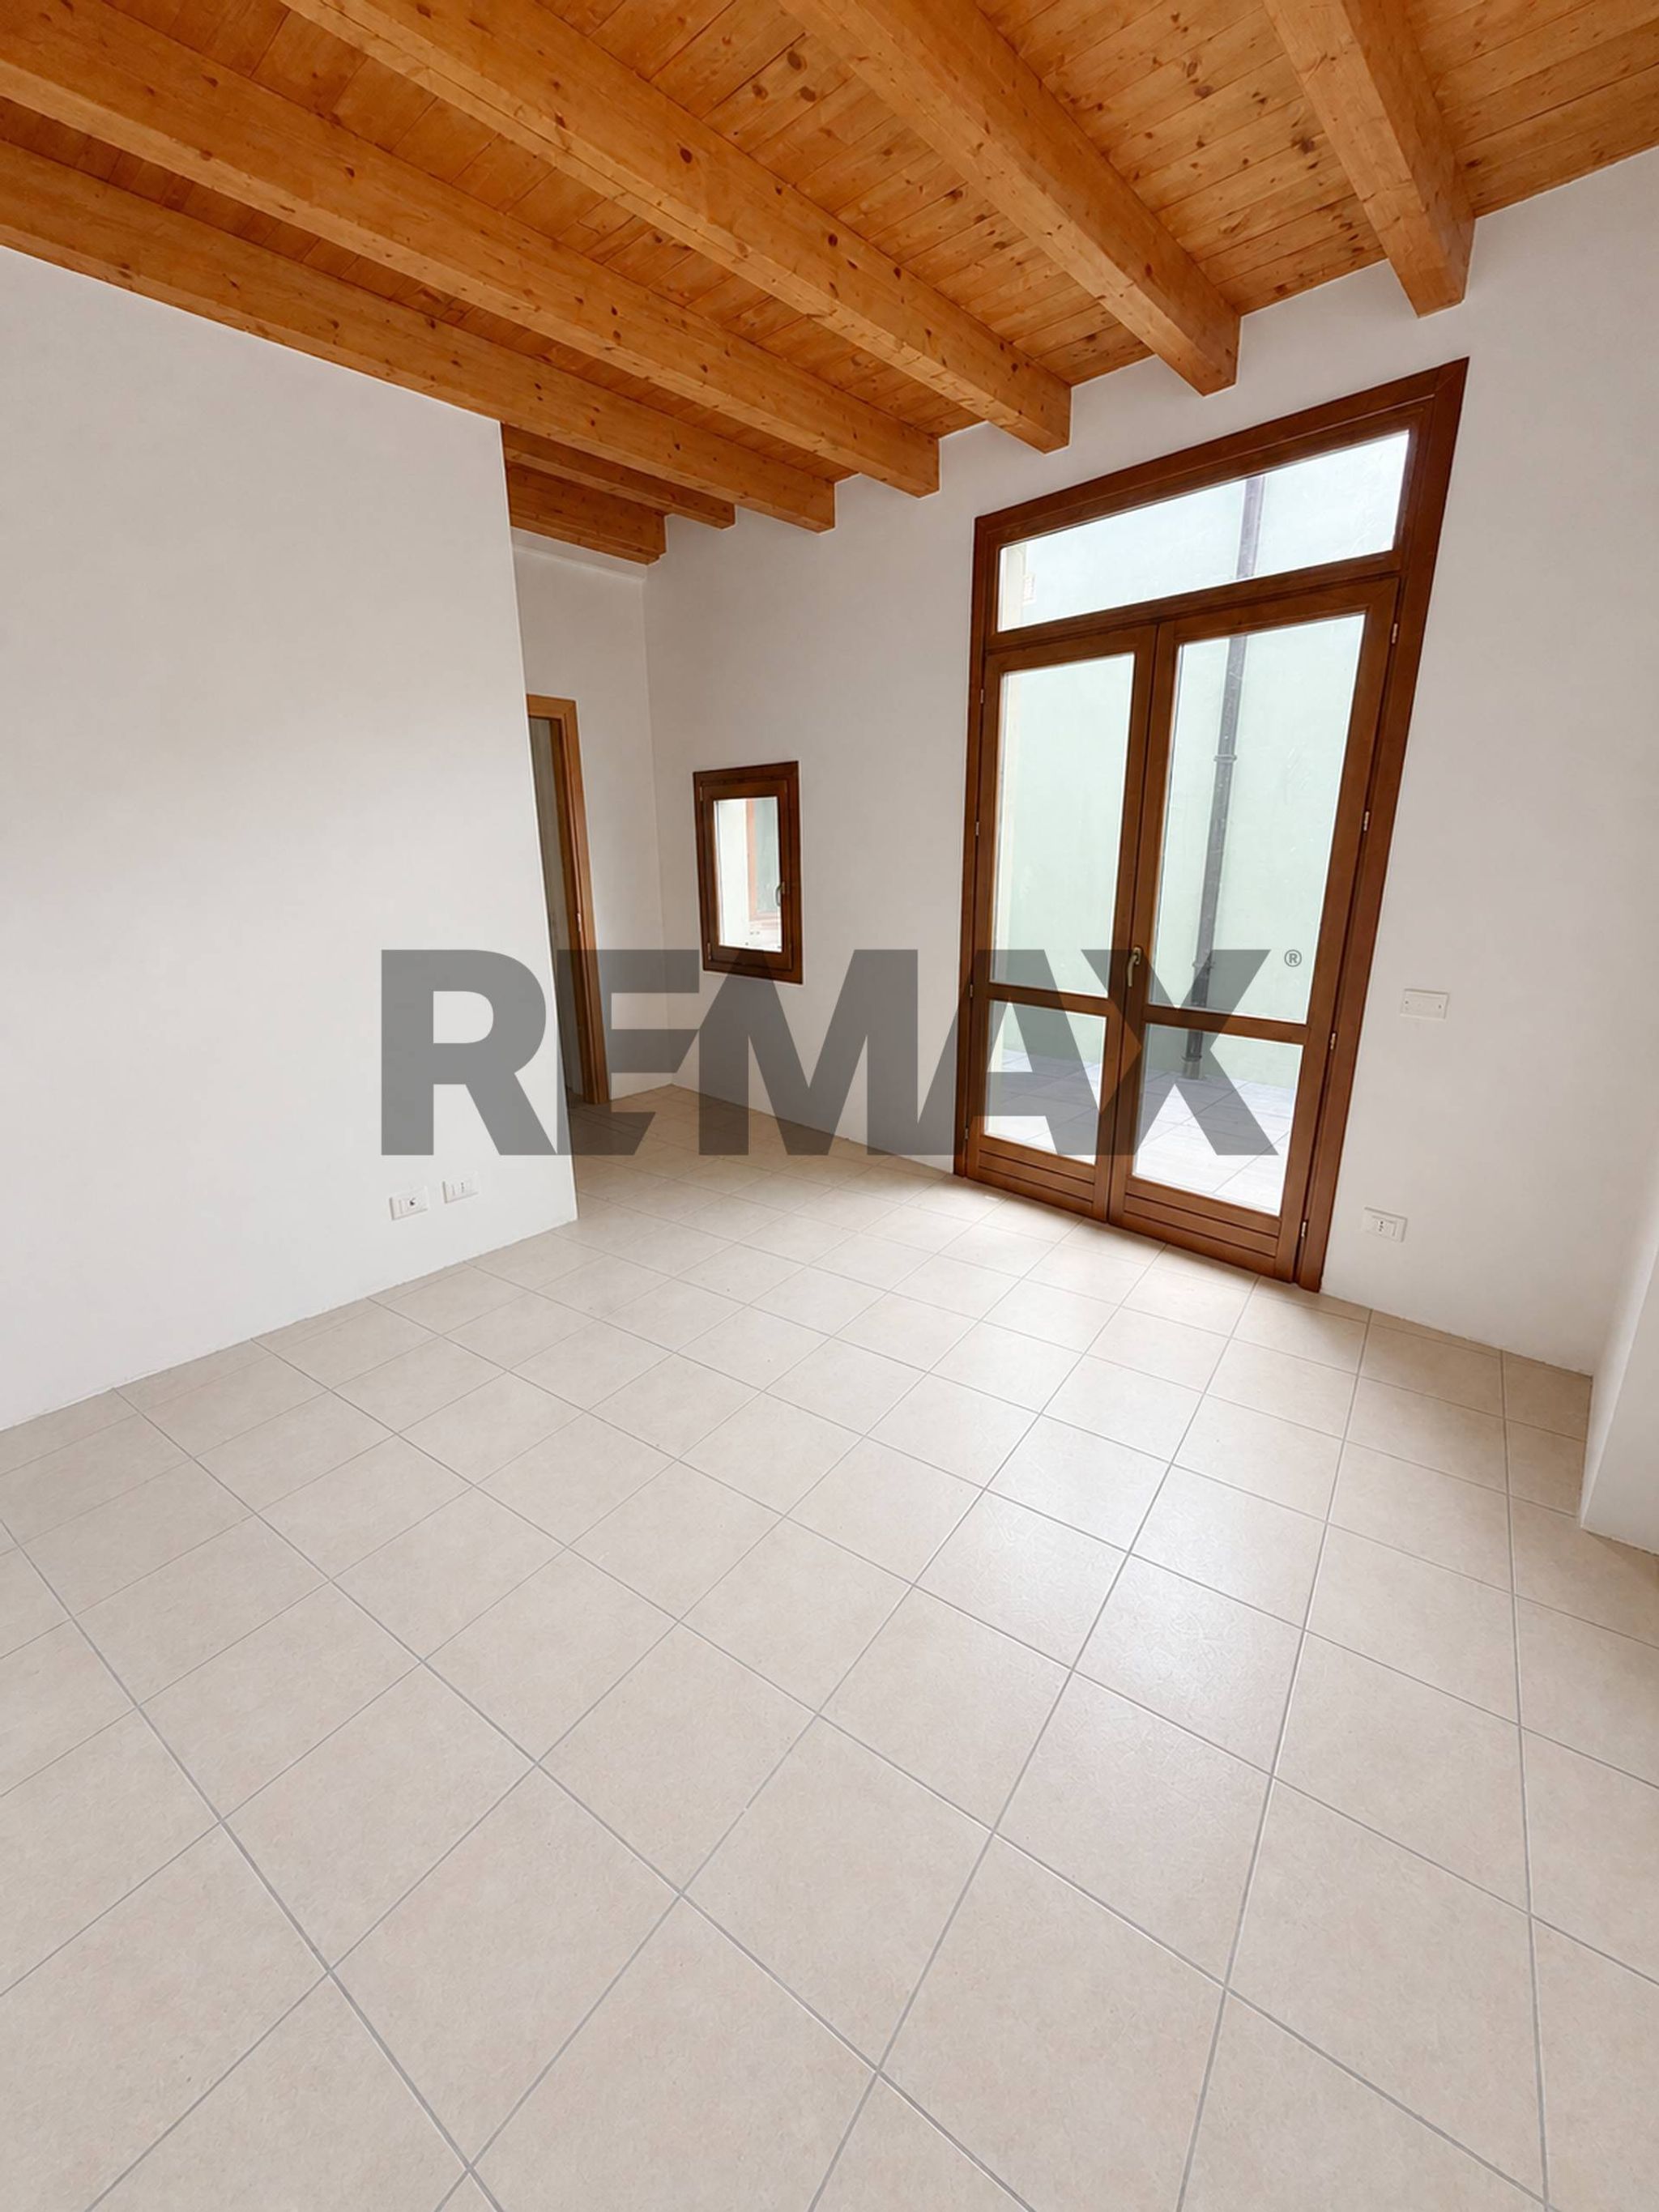
Disimpegno zona notte che ci porta alle due vere camere matrimoniali, una caratteristica sempre più rara nelle recenti costruzioni, ideale per famiglie o per chi esige ambienti notte ampi e confortevoli.
Il bagno, comodo e ben distribuito, completo di mobile lavabo, sanitari e box doccia. Inoltre gode del valore aggiunto di un balcone privato. Una soluzione di grande praticità quotidiana, perfetta sia per l'aerazione e l'illuminazione naturale, sia come area tecnica riservata per stendere o collocare elementi d'appoggio.
Spazi esterni:
Terrazzo vivibile a servizio esclusivo della cucina abitabile, perfetto per pranzi e cene all'aperto.
Secondo balcone dedicato al bagno, funzionale e riservato per la gestione quotidiana della casa.
Pertinenze:
Box auto doppio in lunghezza di 29 m² con basculante elettrica (adatto per due vetture o come uso deposito/cantina)
Posto auto privato esterno di 11 m².
CARATTERISTICHE:
Anno di costruzione: 2007
Piano: Primo con ascensore
Classe Energetica: E
Riscaldamento: Autonomo con caldaia a condensazione
Serramenti: Infissi in legno con doppio vetro
Prezzo richiesto: 127.000 €
Contattaci per fissare un appuntamento!
This property presents an exceptional opportunity for those seeking a comfortable and well-appointed living space in the desirable Sant'Ambrogio area of Cremona. With a generous size of 103 square meters, this apartment features three well-proportioned rooms, including two spacious bedrooms, making it ideal for families or professionals looking for extra space. The apartment is situated on the first floor of a three-story building, benefiting from excellent natural light and a pleasant view. Its condition is classified as excellent, ensuring that new owners can move in without the need for immediate renovations. The property boasts modern features such as an elevator for easy access and a private garage, a significant advantage in urban settings where parking can be challenging. The outdoor amenities further enhance the appeal of this home, with a lovely terrace and balcony that provide a perfect spot for relaxation or entertaining guests. Additionally, the garden area offers a serene retreat, allowing residents to enjoy the outdoors without leaving the comfort of their property. In terms of location, Sant'Ambrogio is well-equipped with essential services, including shops, restaurants, and local markets, all within walking distance. Public transport options are readily available, making commuting to the city center or other areas convenient. For families, the neighborhood is known for its proximity to reputable schools and green spaces, promoting an active and healthy lifestyle. Living in this apartment means embracing a lifestyle that balances comfort with accessibility. The combination of spacious interiors, quality features, and a vibrant community makes this property a wise investment for those looking to establish roots in Cremona. With its excellent condition and desirable location, this apartment is a standout choice for discerning buyers.
No points of interest loaded for this category
Via Renzo Botti 7, Cremona (Cremona)
Energy class E
Term (in years)
Down payment
€25,400
Mortgage amount
€101,600
Monthly payment (estimate*)
powered by

Representative example: The figures shown for instalments, interest, principal and duration are estimated by 24MAX as of today on the basis of the reference rates (EURIBOR, ECB, EUROIRS), are to be considered merely indicative and do not constitute an offer from the Notarising Institution. The granting of the mortgage and the proposed terms are subject to the assessment and approval of the disbursing bank based on the client's financial profile. The APR calculation is performed independently by 24MAX according to the criteria set out in the provision on the transparency of banking and financial transactions and services of Banca d'Italia dated 29 July 2009 and subsequent amendments. Under current regulations, the client will receive the documentation on 'Home Loan Information' and the “European Standardised Information Sheet (ESIS)” before signing the contract to review the definitive clauses and conditions of the mortgage; they may also consult the Trasparenza page for information sheets and other banking transparency documents. To identify the financial solution best suited to your needs, please contact one of our consultants.
Via Zanardelli 15
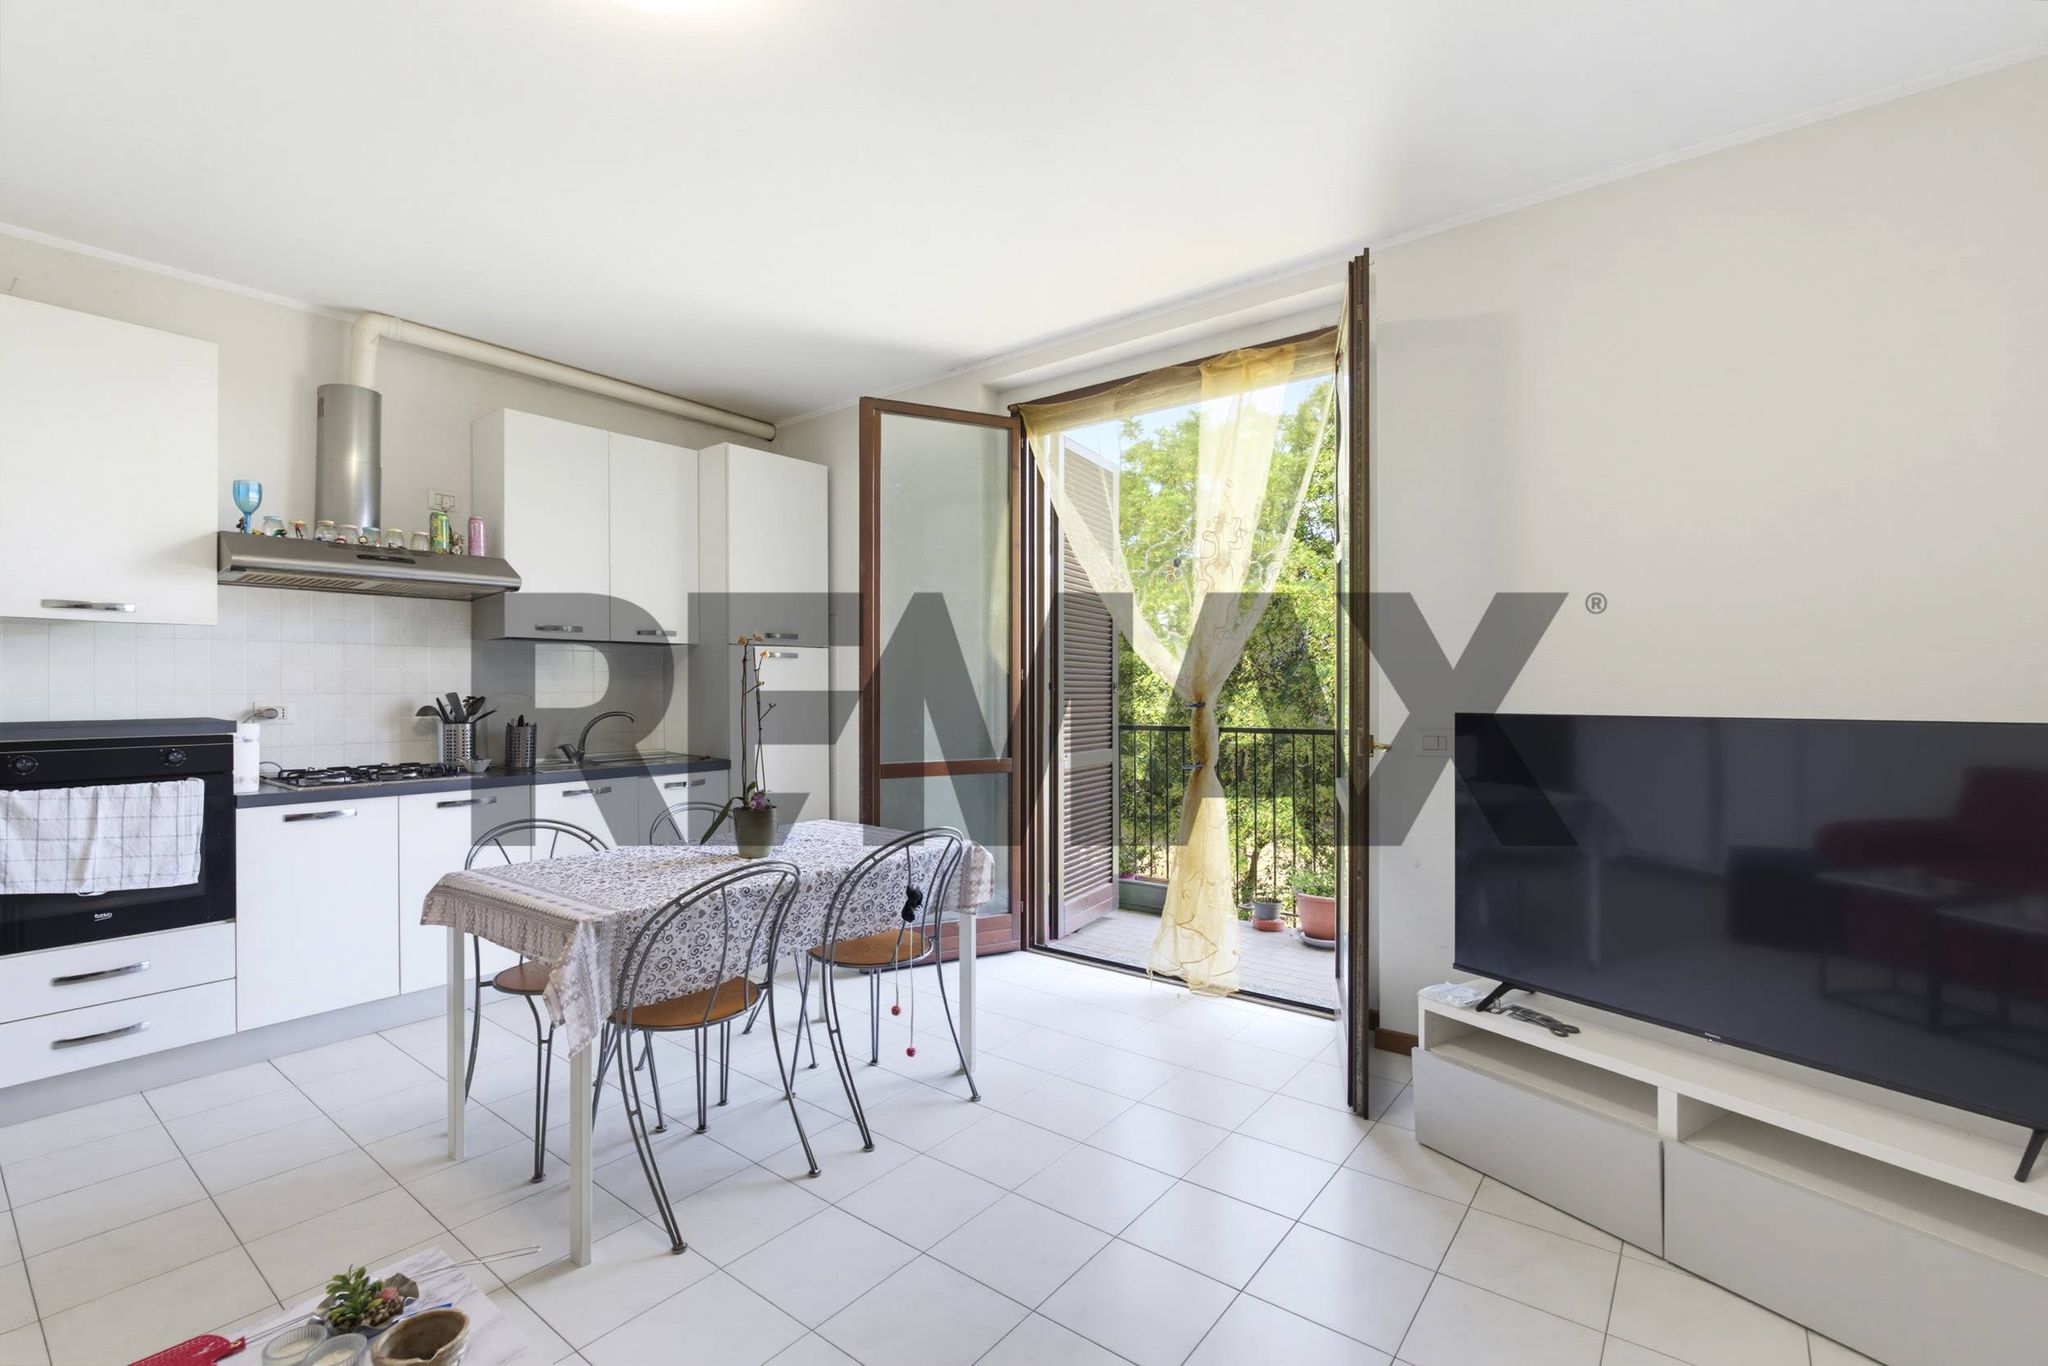

Via Poggio delle Vigne 6
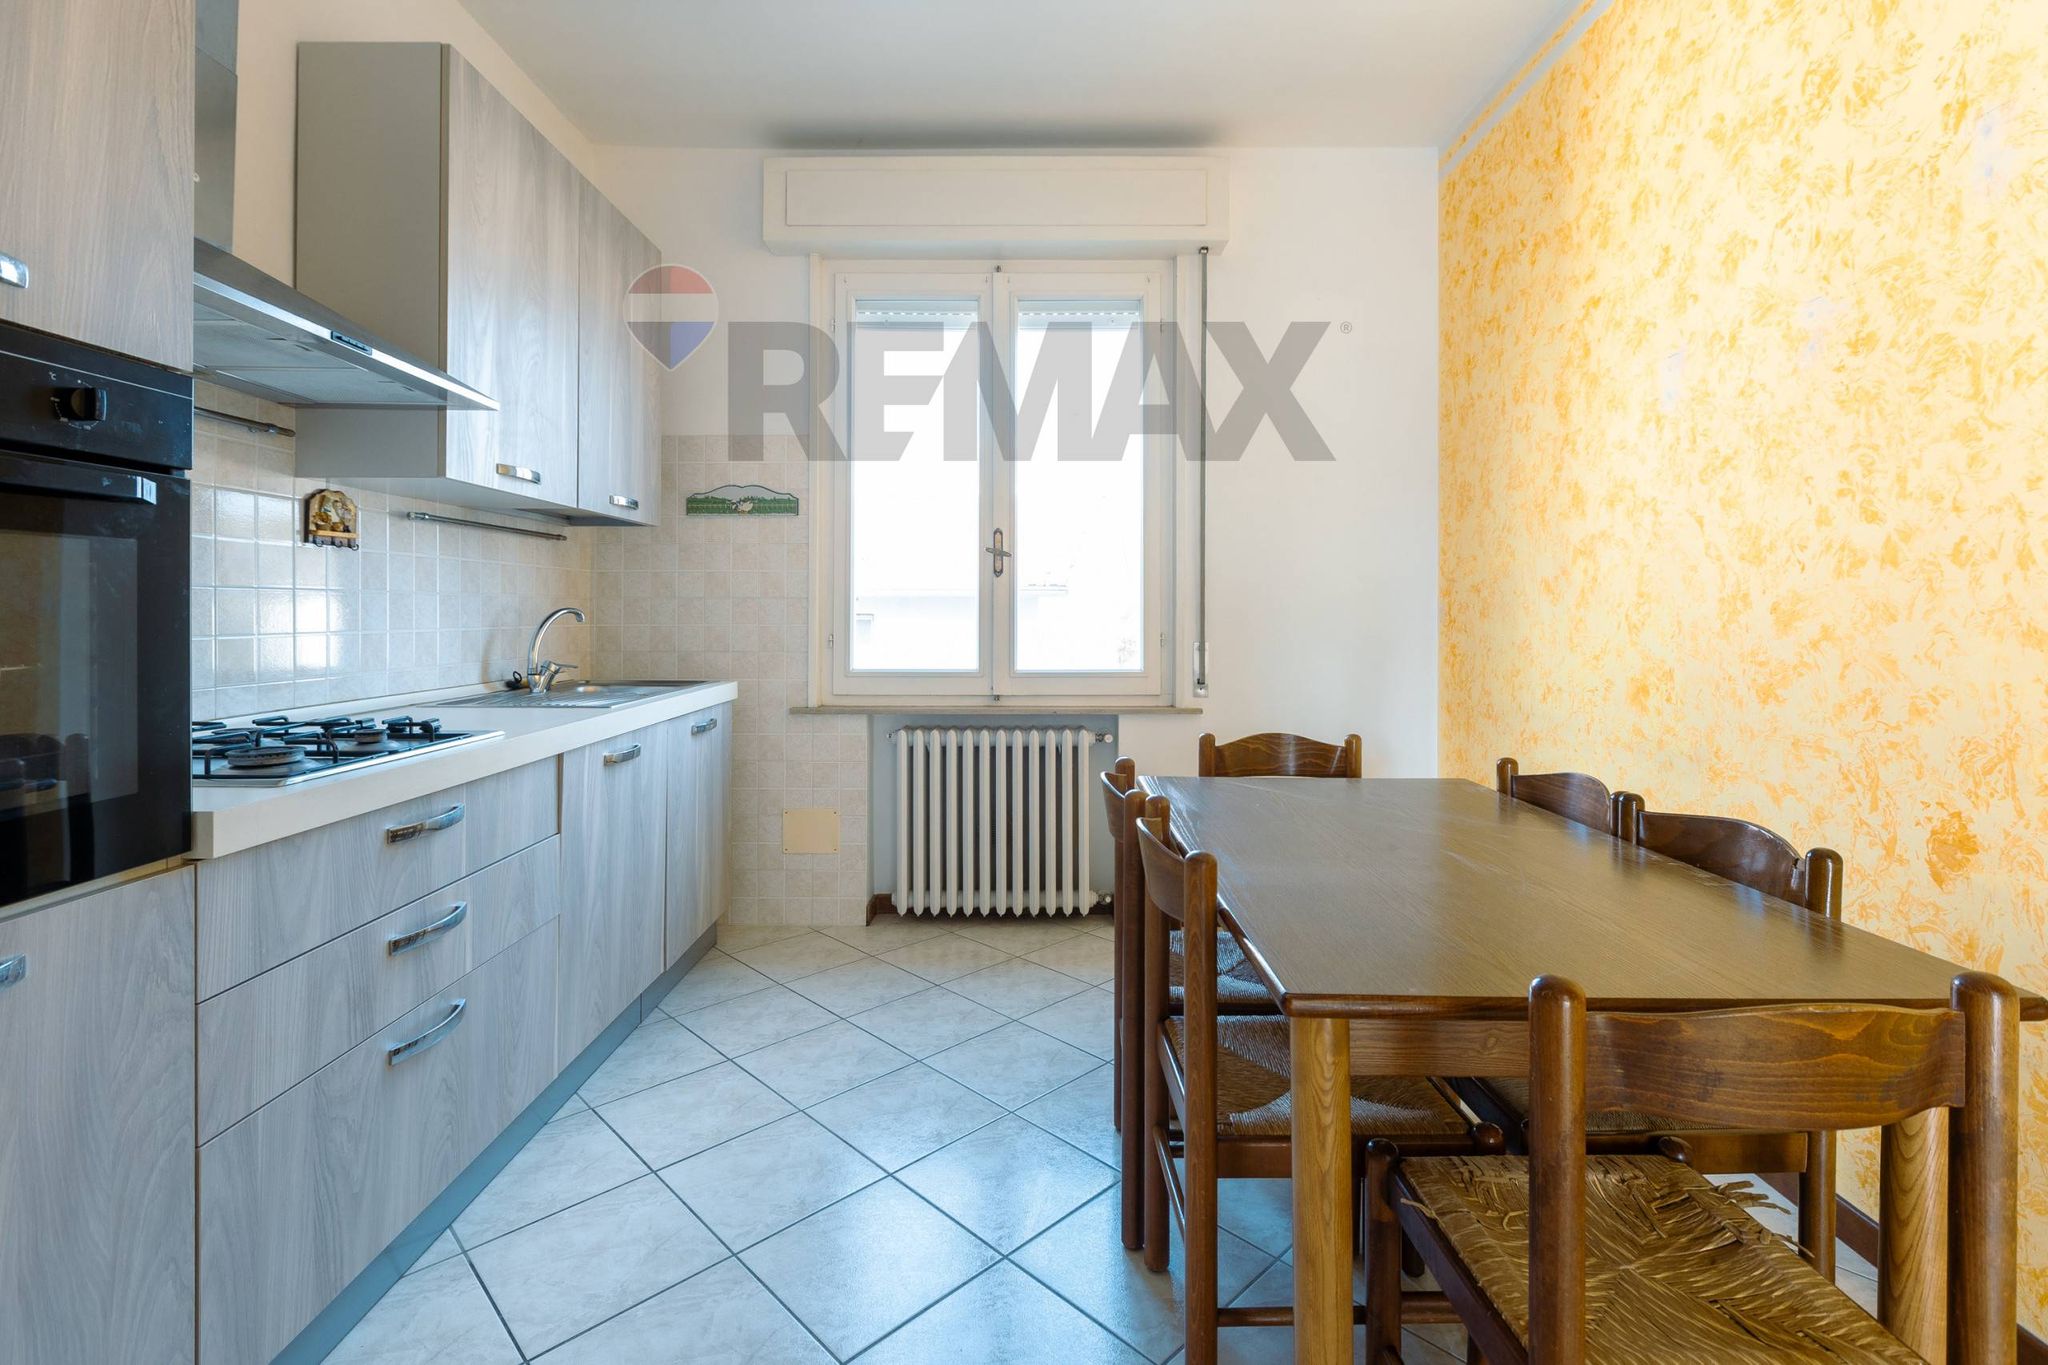

Frazione Carzeto 17
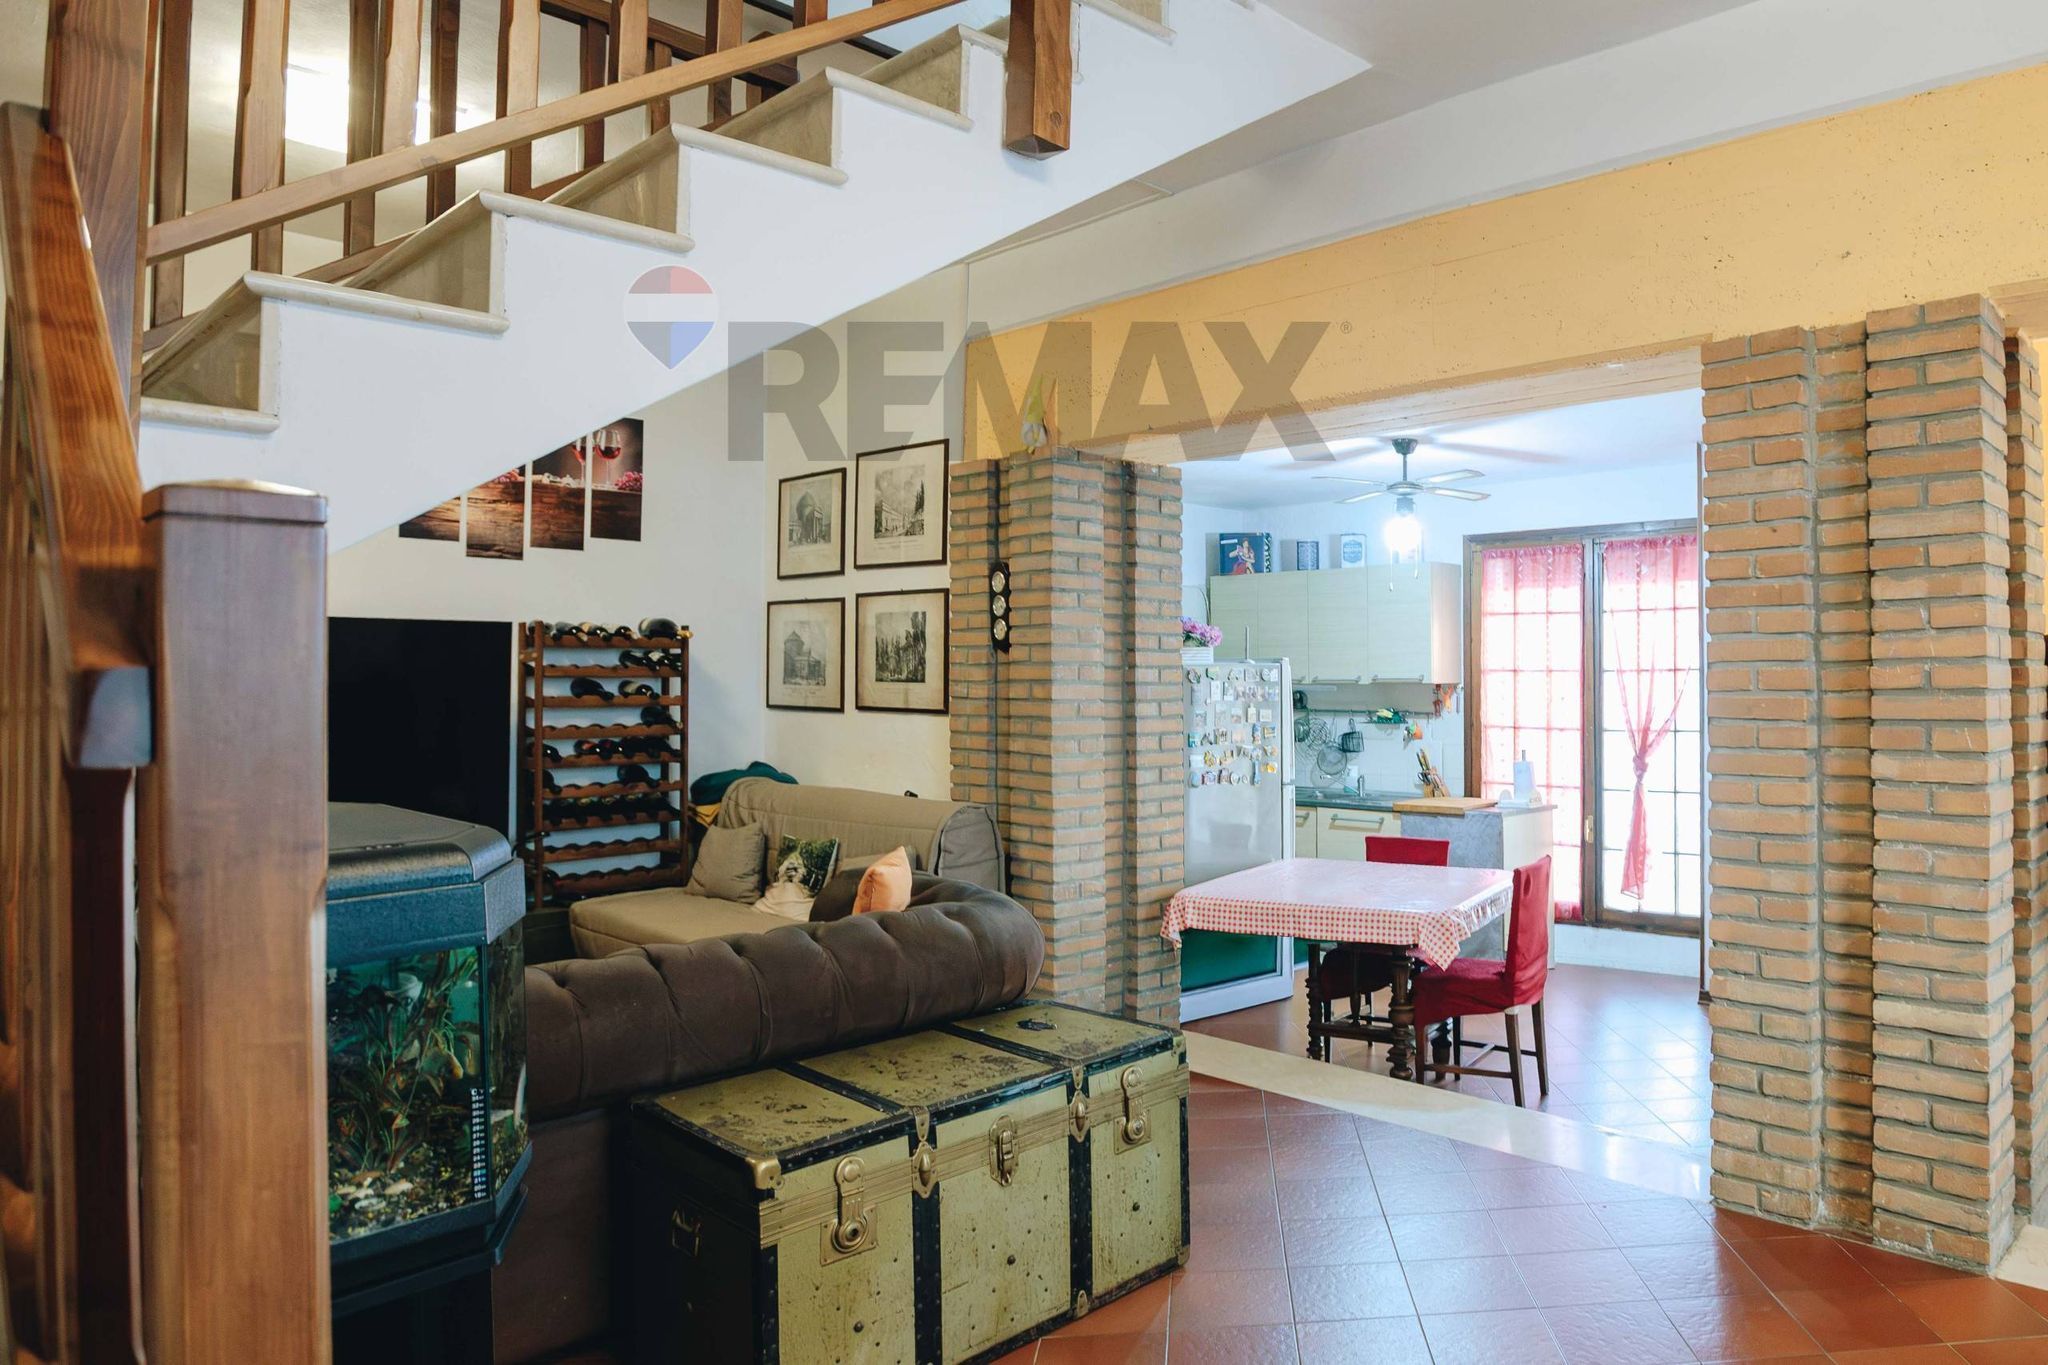

Via Chiesa 26
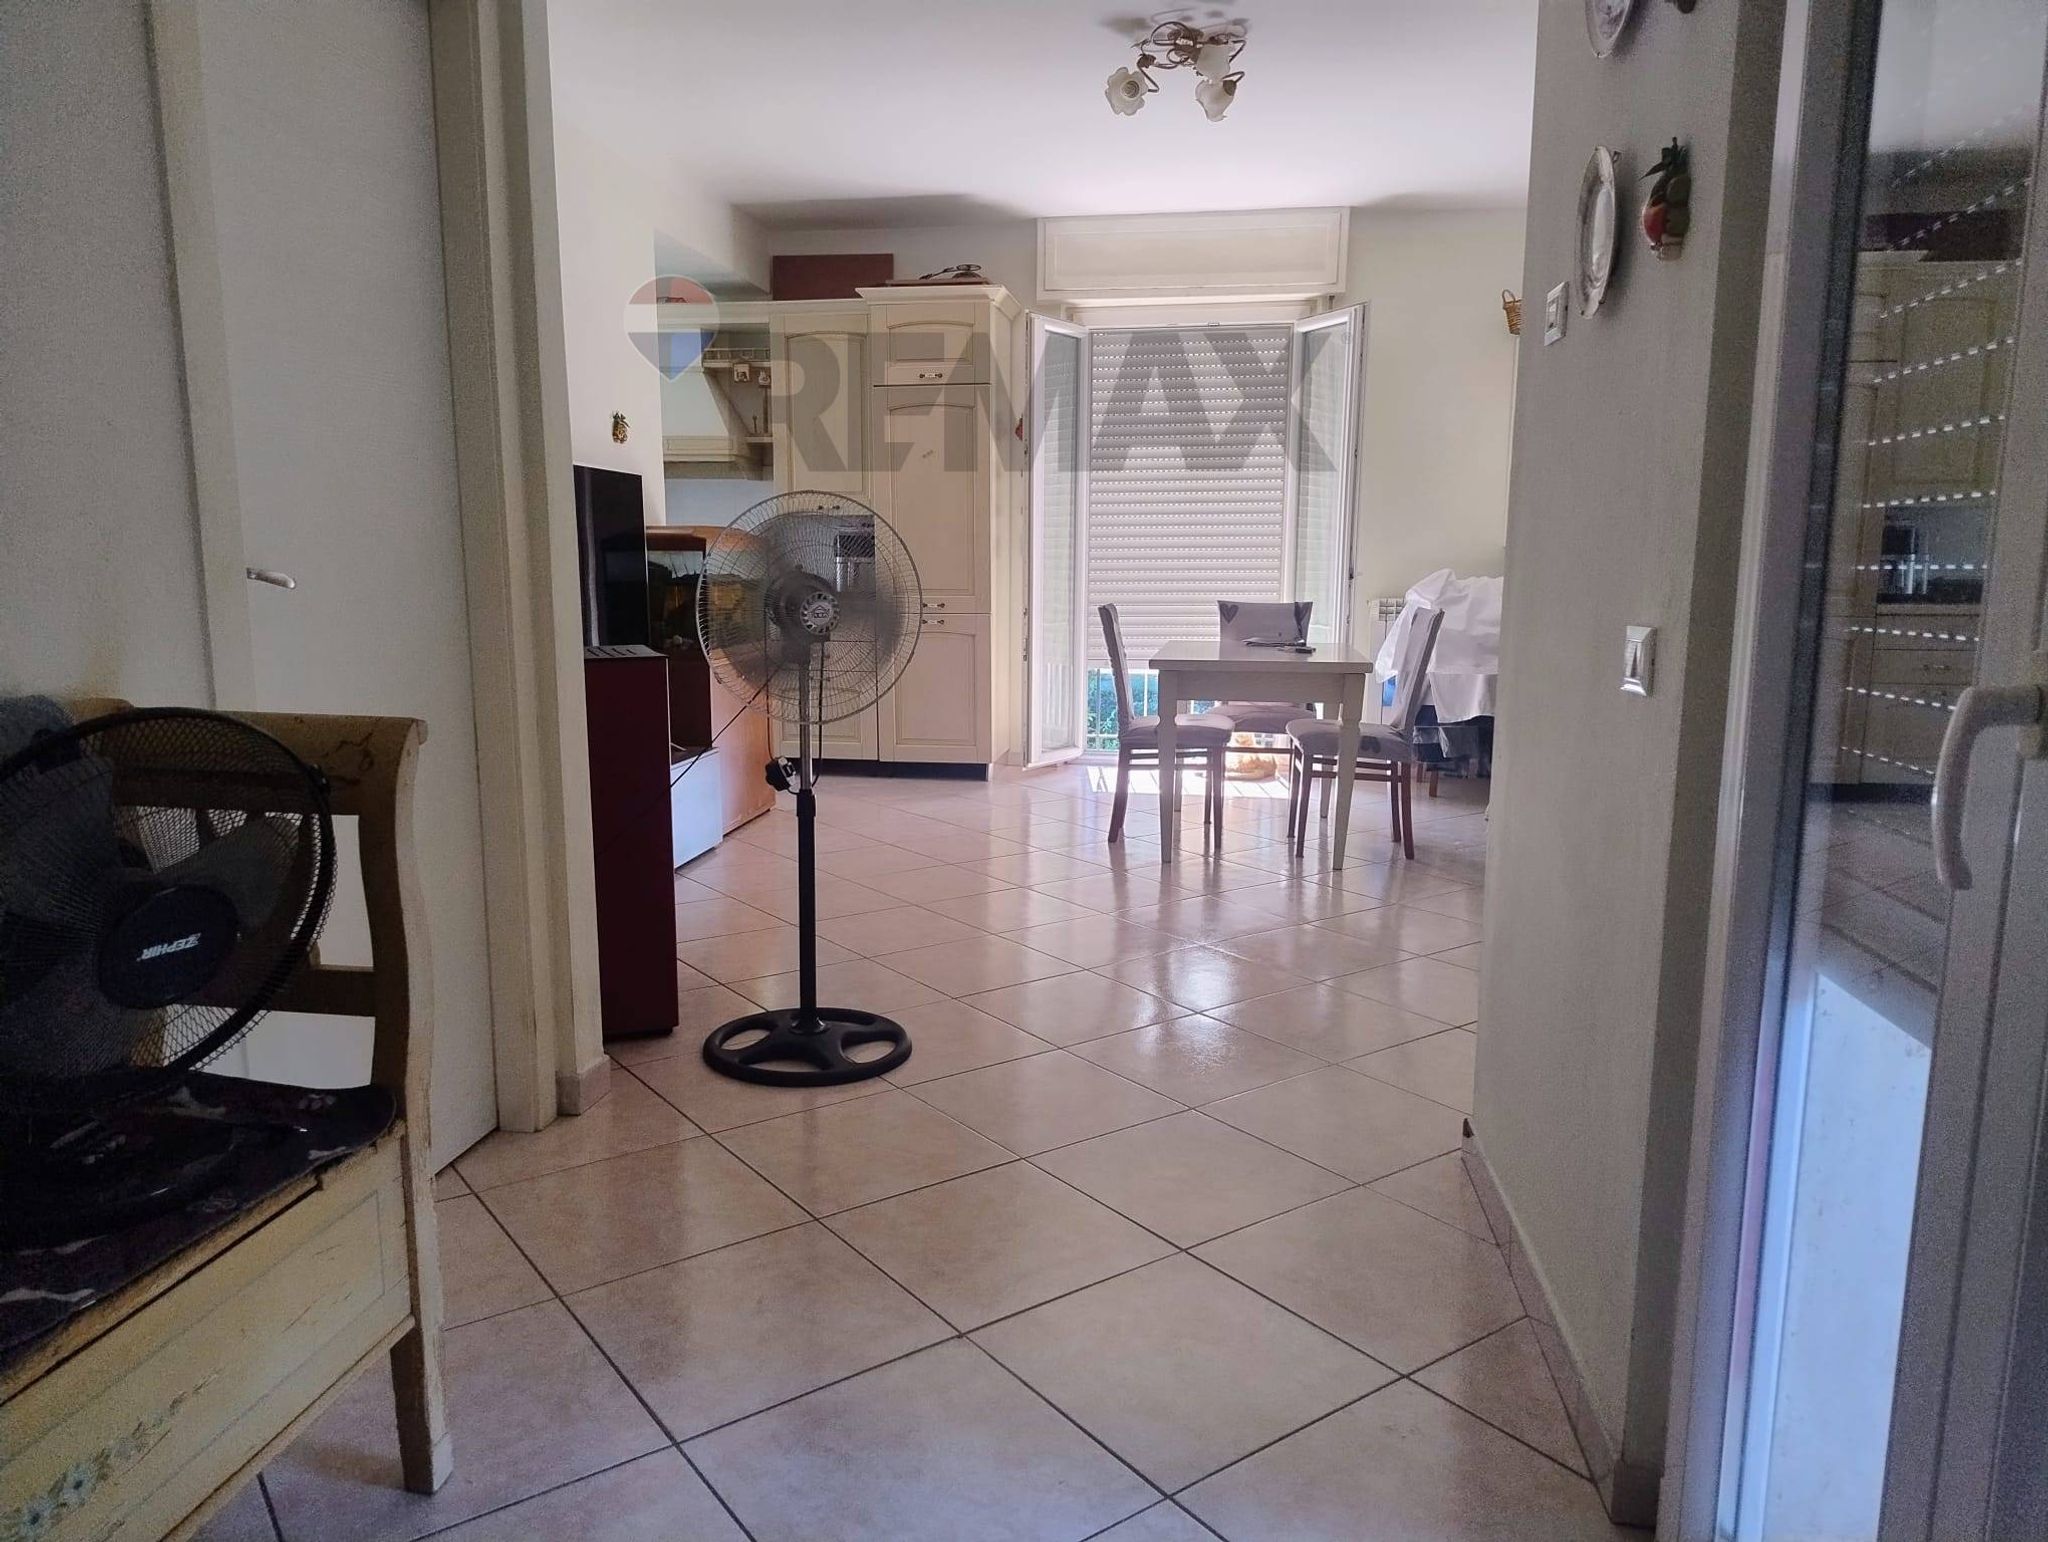


Via Mentana 9
Via Mentana 9